Selection
Confirm the exact model and its current product photographs with the proposal.
 THE ART OF HOSPITALITY
An invisible presence. A lasting impression.
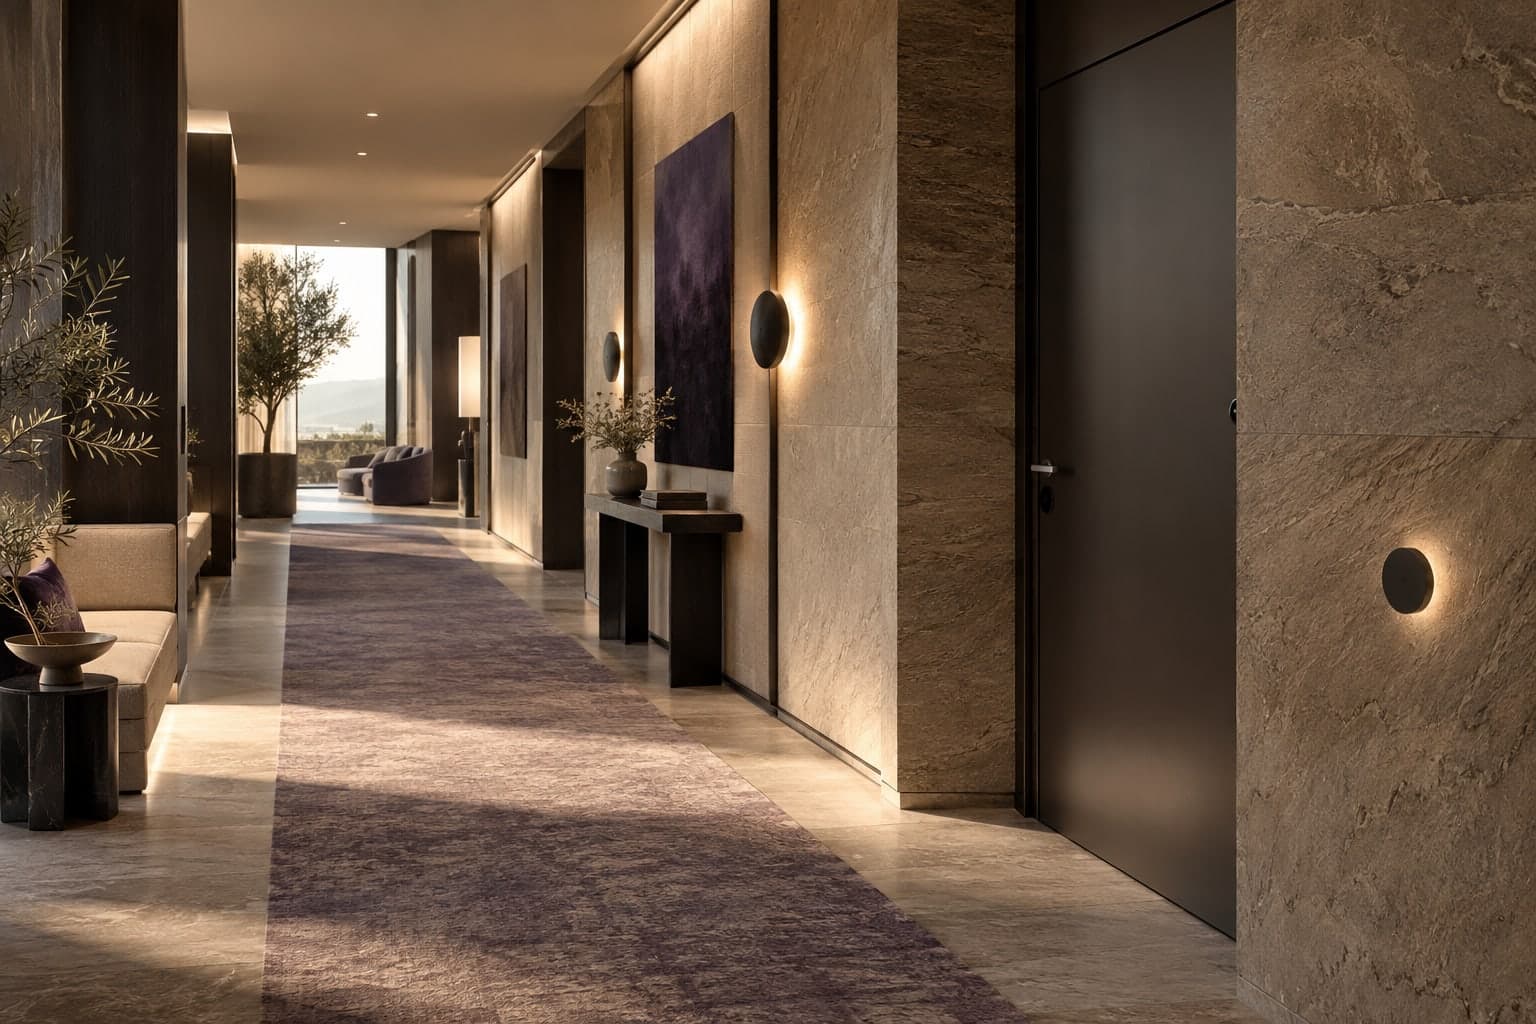
The current direction is a centrally located, service-accessible main unit distributing to discreet outlets. Placement, routing and outlet configuration are subject to site assessment. A ceiling-mounted main unit or independently controlled zones must not be assumed.
Share the proposed service location, routes to the intended outlets and access for future care. The main unit is planned in a service-accessible location.
Request a model review ↗Confirm the exact model and its current product photographs with the proposal.
Review coverage, dimensions, capacity, controls and installation requirements against the property.
Agree equipment ownership, fragrance supply, maintenance, warranty and the applicable terms.
Request a current model sheet and a proposed scope before approving your selection. Technical values and installation arrangements are confirmed for the product and property; product imagery is shown as a visual reference.
Request model documentation ↗Tell us about your property, your priorities and the experience you want to create. We will help define a suitable hospitality solution.
Request a Proposal ↗